- Art Deco Purpose Built Apartment
- Far Reaching Views
- Two Bedrooms
- Communal Gardens
- Off Street Parking
- Chain Free
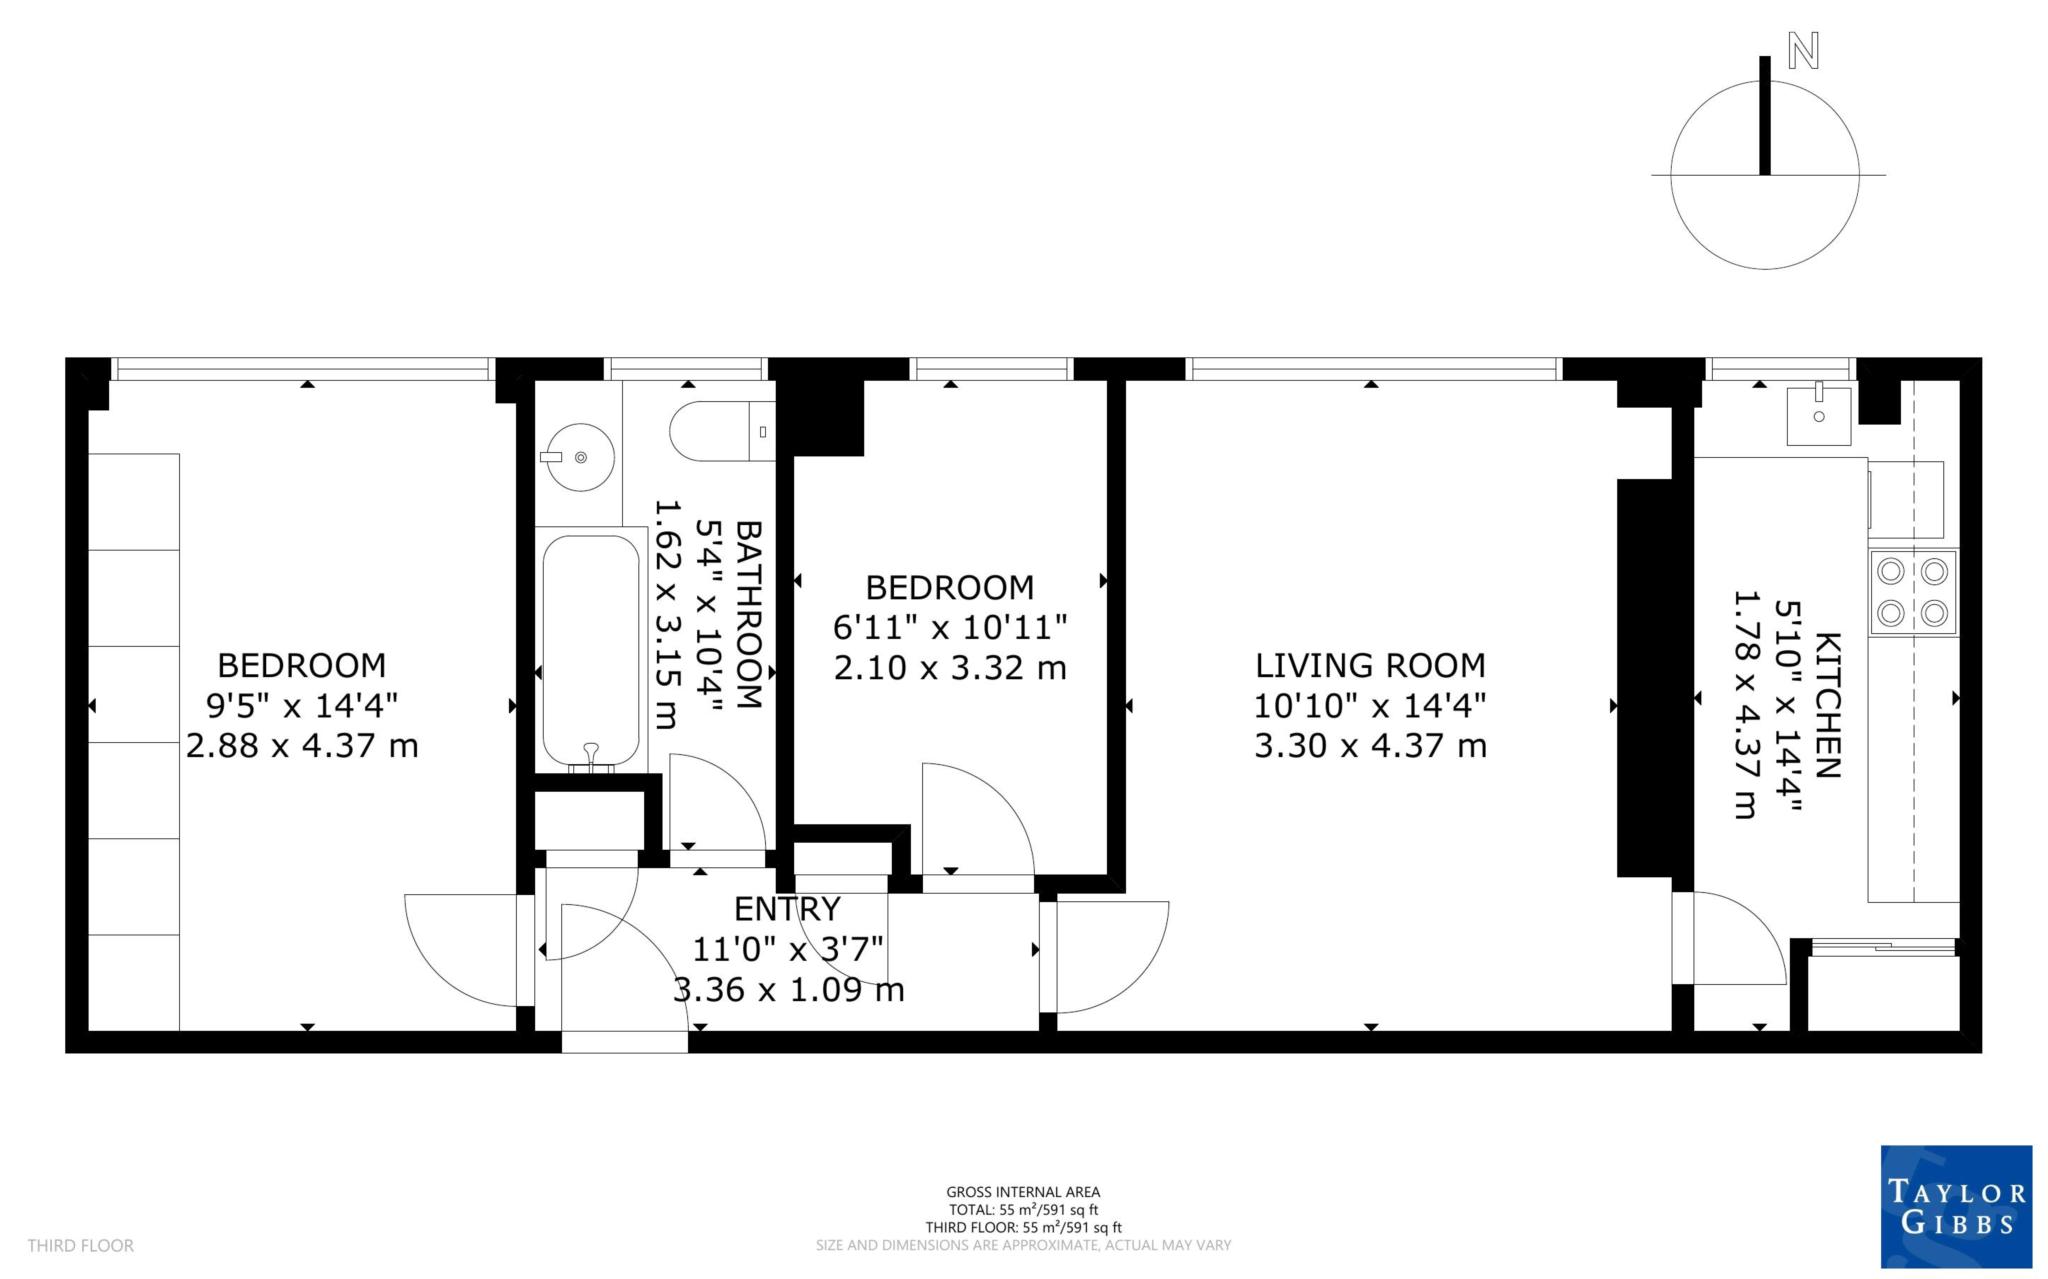
Set within an attractive 1930s Art Deco building, this well proportioned two bedroom apartment occupies the third floor, enjoying far reaching views and a peaceful position to the rear of the building, with the added convenience of lift access. The accommodation comprises a spacious reception room, a separate fitted kitchen, two bedrooms and a bathroom. Further benefits include an on-site porter, extensive secure off-street parking, including additional gated parking to the rear of the building, and access to beautifully maintained communal gardens. Ideally positioned within easy walking distance of both Highgate and Archway Underground stations, the property is also conveniently located for the excellent selection of shops, cafés, restaurants and local amenities found in Highgate Village and Crouch End Broadway.
Material Information:
The property is held on a 213 year lease from the 31st January 1978. The annual service charge is £3,530 and the annual ground rent is peppercorn. The service charge is payable quarterly and includes the central heating, hot water, a caretaker/porter, buildings insurance, gardening and cleaning. The building is managed by KMP Solutions.
The property has gas central heating through a communal boiler system and Ofcom confirms that Superfast broadband is available. The building is serviced by electricity, mains water and sewerage. The area has mobile phone coverage, excellent transport links and off street parking is available for residents.
The yearly chance of flooding from surface water is very low, and the yearly chance of flooding between 2040 and 2060 is very low. The yearly chance of flooding from rivers and sea is very low and the yearly chance of flooding between 2036 and 2069 from rivers and sea is very low. This location is outside of a groundwater flood alert area, and flooding from reservoirs is unlikely in the area.
Council Tax
London Borough of Haringey, Band C
Lease Length
165 Years
Notice
Please note we have not tested any apparatus, fixtures, fittings, or services. Interested parties must undertake their own investigation into the working order of these items. All measurements are approximate and photographs provided for guidance only.
| Utility |
Supply Type |
| Electric |
Mains Supply |
| Gas |
Mains Supply |
| Water |
Mains Supply |
| Sewerage |
Mains Supply |
| Broadband |
Cable |
| Telephone |
None |
| Other Items |
Description |
| Heating |
Gas Central Heating |
| Garden/Outside Space |
No |
| Parking |
No |
| Garage |
No |
| Broadband Coverage |
Highest Available Download Speed |
Highest Available Upload Speed |
| Standard |
Unknown |
Unknown |
| Superfast |
Unknown |
Unknown |
| Ultrafast |
Unknown |
Unknown |
| Mobile Coverage |
Quality |
| EE |
Unknown |
| Three |
Unknown |
| O2 |
Unknown |
| Vodafone |
Unknown |
Broadband and Mobile coverage information supplied by Ofcom.