- First Floor Period Conversion
- Roof Terrace
- Wooden Floors Throughout
- Double Glazed Windows & Door
- Close To Public Transport
- Chain Free & Includes a Share of the Freehold
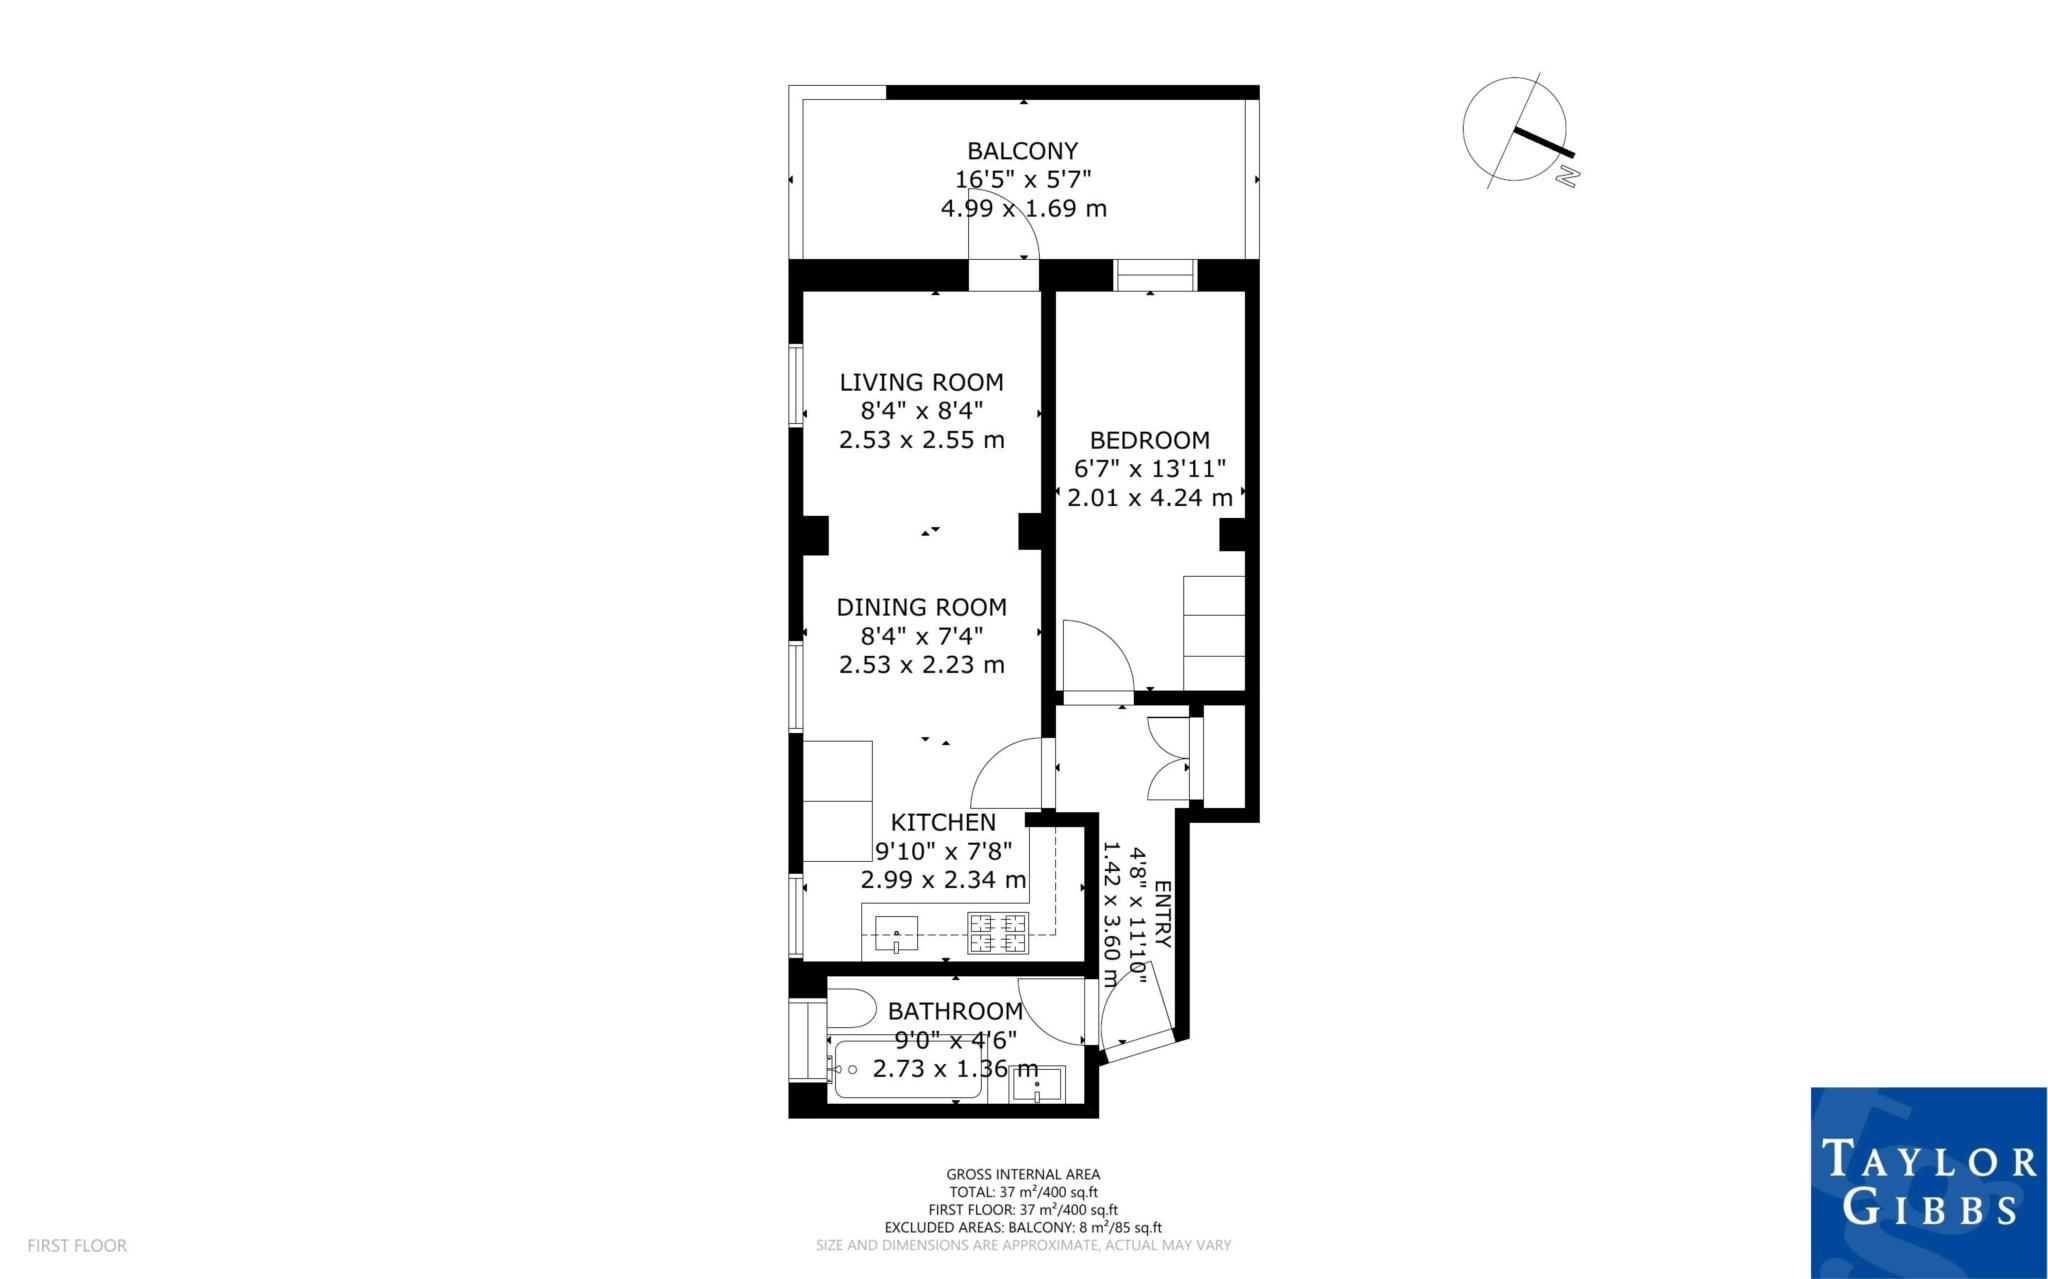
A one bedroom first floor Edwardian period conversion with a roof terrace, situated within close walking distance to Archway Underground Station. Benefiting from wooden floors and double glazed windows throughout, the accommodation comprises a large reception room open plan to a modern fitted kitchen, bathroom and a double bedroom. The property is located within easy reach of Highgate Village, with its selection of shops, cafes and restaurants, and the picturesque surroundings of Waterlow Park. The property includes a Share of the Freehold and is available Chain Free.
Material Information:
The property is held on a 999 year lease from the 24th December 1989. The service charge is approximately £500 per annum, which contributes towards the buildings insurance. The building is self managed by the owners.
The property has gas central heating and Ofcom confirms that Superfast broadband is available. The building is serviced by electricity, and mains water and sewerage. There is street CPZ parking available on the surrounding roads. Mobile phone coverage is available in the property.
The yearly chance of flooding from surface water is very low, and the yearly chance of flooding between 2040 and 2060 is very low. The yearly chance of flooding from rivers and sea is very low and the yearly chance of flooding between 2036 and 2069 from rivers and sea is very low. This location is outside of a groundwater flood alert area, and flooding from reservoirs is unlikely in the area.
Council Tax
London Borough of Islington, Band C
Lease Length
962 Years
Notice
Please note we have not tested any apparatus, fixtures, fittings, or services. Interested parties must undertake their own investigation into the working order of these items. All measurements are approximate and photographs provided for guidance only.
| Utility |
Supply Type |
| Electric |
Mains Supply |
| Gas |
Mains Supply |
| Water |
Mains Supply |
| Sewerage |
Mains Supply |
| Broadband |
Cable |
| Telephone |
None |
| Other Items |
Description |
| Heating |
Gas Central Heating |
| Garden/Outside Space |
Yes |
| Parking |
No |
| Garage |
No |
| Broadband Coverage |
Highest Available Download Speed |
Highest Available Upload Speed |
| Standard |
9 Mbps |
0.9 Mbps |
| Superfast |
80 Mbps |
20 Mbps |
| Ultrafast |
Not Available |
Not Available |
| Mobile Coverage |
Quality |
| EE |
Variable in-home, good outdoor |
| Three |
Good in-home and outdoor |
| O2 |
Good in-home and outdoor |
| Vodafone |
Variable in-home, good outdoor |
Broadband and Mobile coverage information supplied by Ofcom.